4309 34th AVE W #103
Seattle, WA 98199
- 2 Beds
- 1.75 Baths Full Baths: 1
- 885 SqFt
- 885 Lot Size
- 1996 Year Built
GALLERY
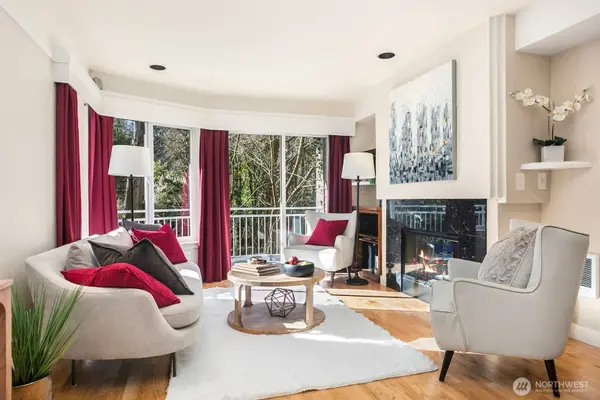
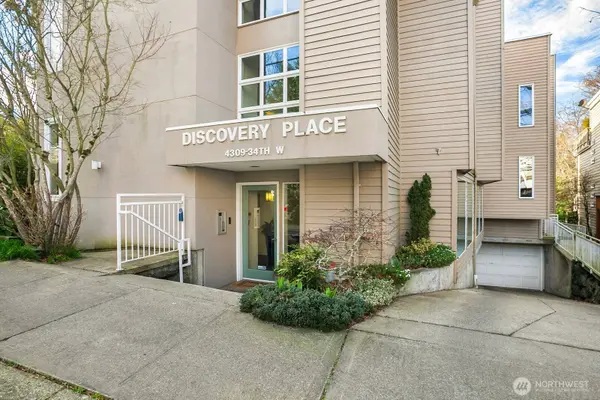
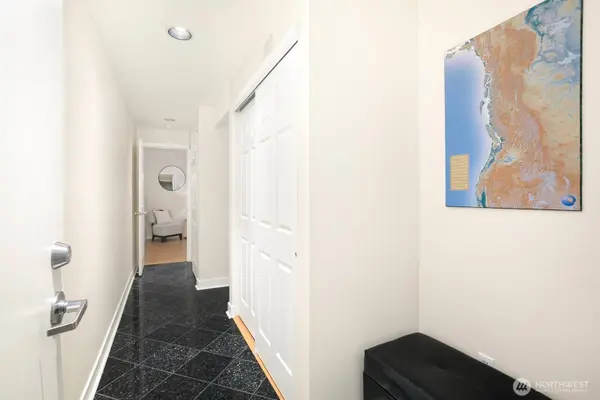
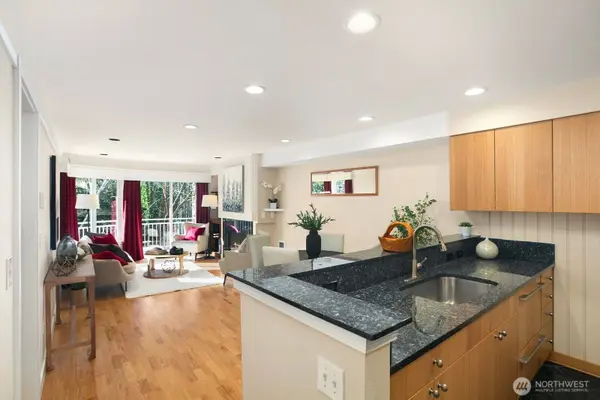
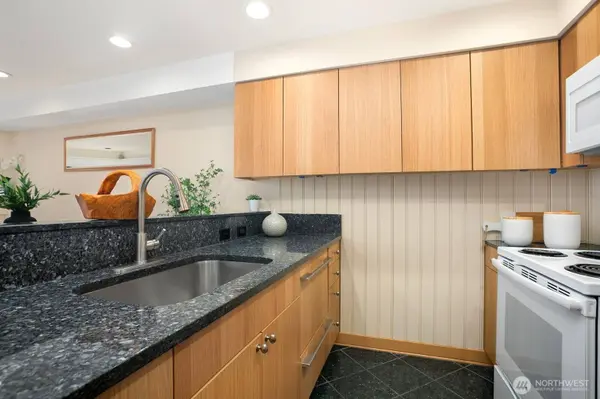
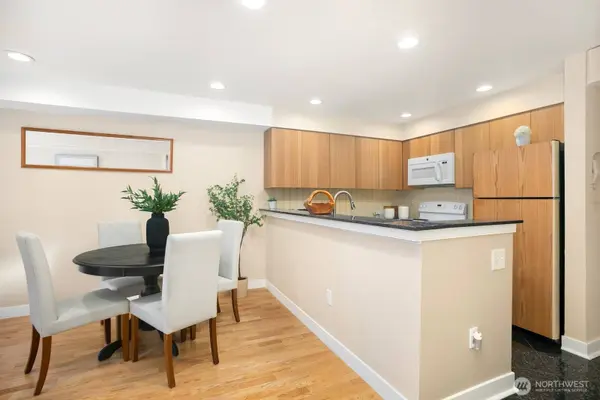
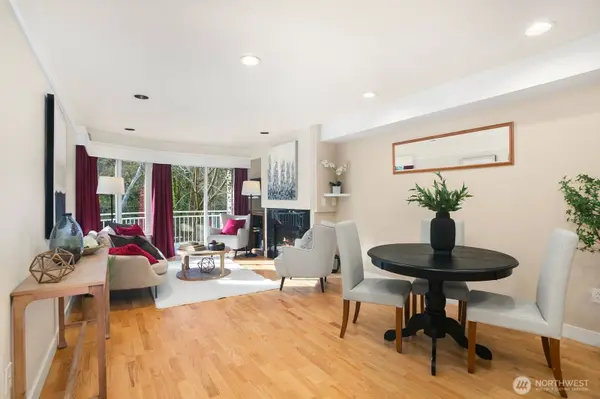
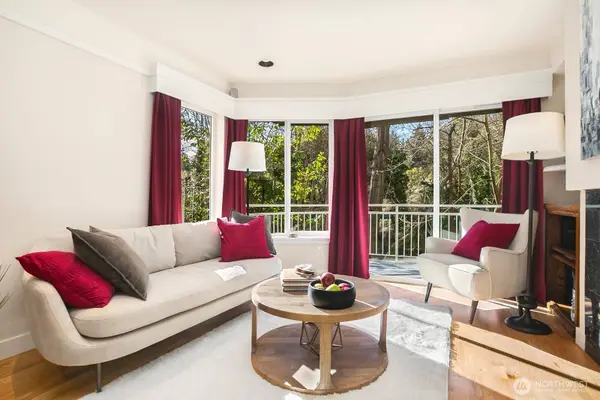
PROPERTY DETAIL
Key Details
Sold Price $495,0005.7%
Property Type Condo
Sub Type Condominium
Listing Status Sold
Purchase Type For Sale
Square Footage 885 sqft
Price per Sqft $559
Subdivision Magnolia
MLS Listing ID 2485375
Sold Date 04/13/26
Style 30 - Condo (1 Level)
Bedrooms 2
Full Baths 1
HOA Fees $490/mo
Year Built 1996
Annual Tax Amount $4,107
Lot Size 885 Sqft
Property Sub-Type Condominium
Location
State WA
County King
Area 700 - Queen Anne/Magnolia
Rooms
Main Level Bedrooms 2
Building
Lot Description Curbs, Dead End Street, Paved, Sidewalk
Story One
New Construction No
Interior
Interior Features Alarm System, Cooking-Electric, Dryer-Electric, End Unit, Fireplace, Ground Floor, Insulated Windows, Primary Bathroom, Washer, Water Heater
Flooring Engineered Hardwood, Granite
Fireplaces Number 1
Fireplaces Type Gas
Fireplace true
Appliance Dishwasher, Dryer, Microwave, Refrigerator, Stove(s)/Range(s), Washer
Exterior
Exterior Feature Stucco, Wood
Community Features Electric Car Charging Station, Elevator, Fire Sprinklers, Garden Space, High Speed Int Avail, Lobby Entrance
View Y/N Yes
View Territorial
Roof Type Flat,Torch Down
Garage Yes
Schools
Elementary Schools Catharine Blaine K-8
Middle Schools Catharine Blaine K-8
High Schools Ballard High
School District Seattle
Others
HOA Fee Include Common Area Maintenance,Earthquake Insurance,Gas,Security,Sewer,Trash,Water
Senior Community No
Acceptable Financing Cash, Conventional
Listing Terms Cash, Conventional
SIMILAR HOMES FOR SALE
Check for similar Condos at price around $495,000 in Seattle,WA

Active
$599,999
2334 Thorndyke Ave W #202, Seattle, WA 98199
CENTURY 21 North Homes Realty • Nisarg Desai2 Beds 2 Baths 1,177 SqFt
Active
$425,000
3710 25th PL W #405, Seattle, WA 98199
Windermere Real Estate Co. • David R. Rush2 Beds 1 Bath 874 SqFt
Active
$560,000
3228 21st AVE W #300, Seattle, WA 98199
Redfin • Aaron Freeman2 Beds 2 Baths 1,113 SqFt
CONTACT